Skip to content
Ridge Suite

A room with a little more horizon.

Ridge Suite

A place to settle

A room with a little more horizon.

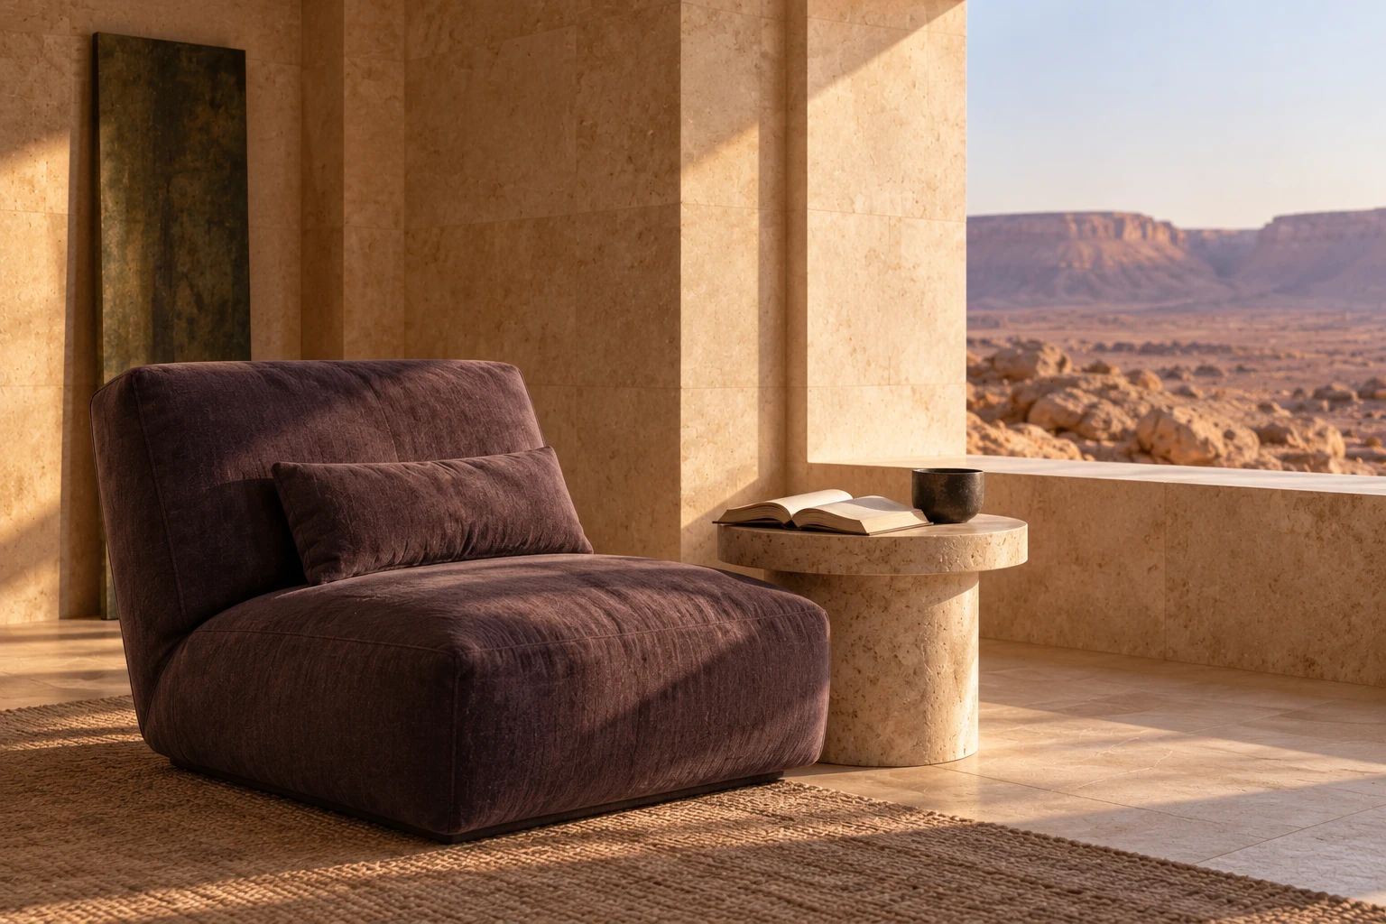
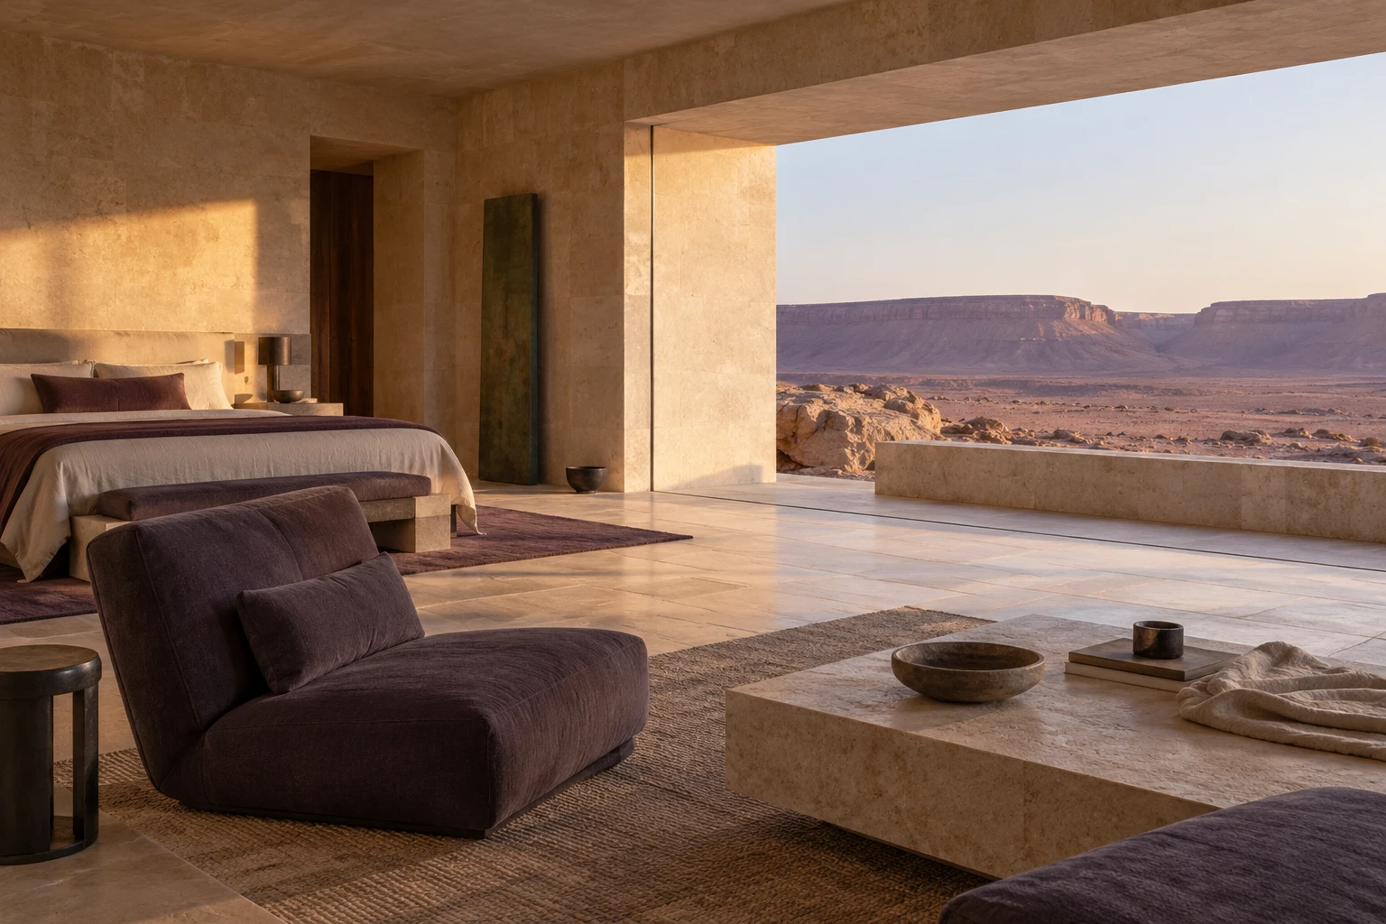
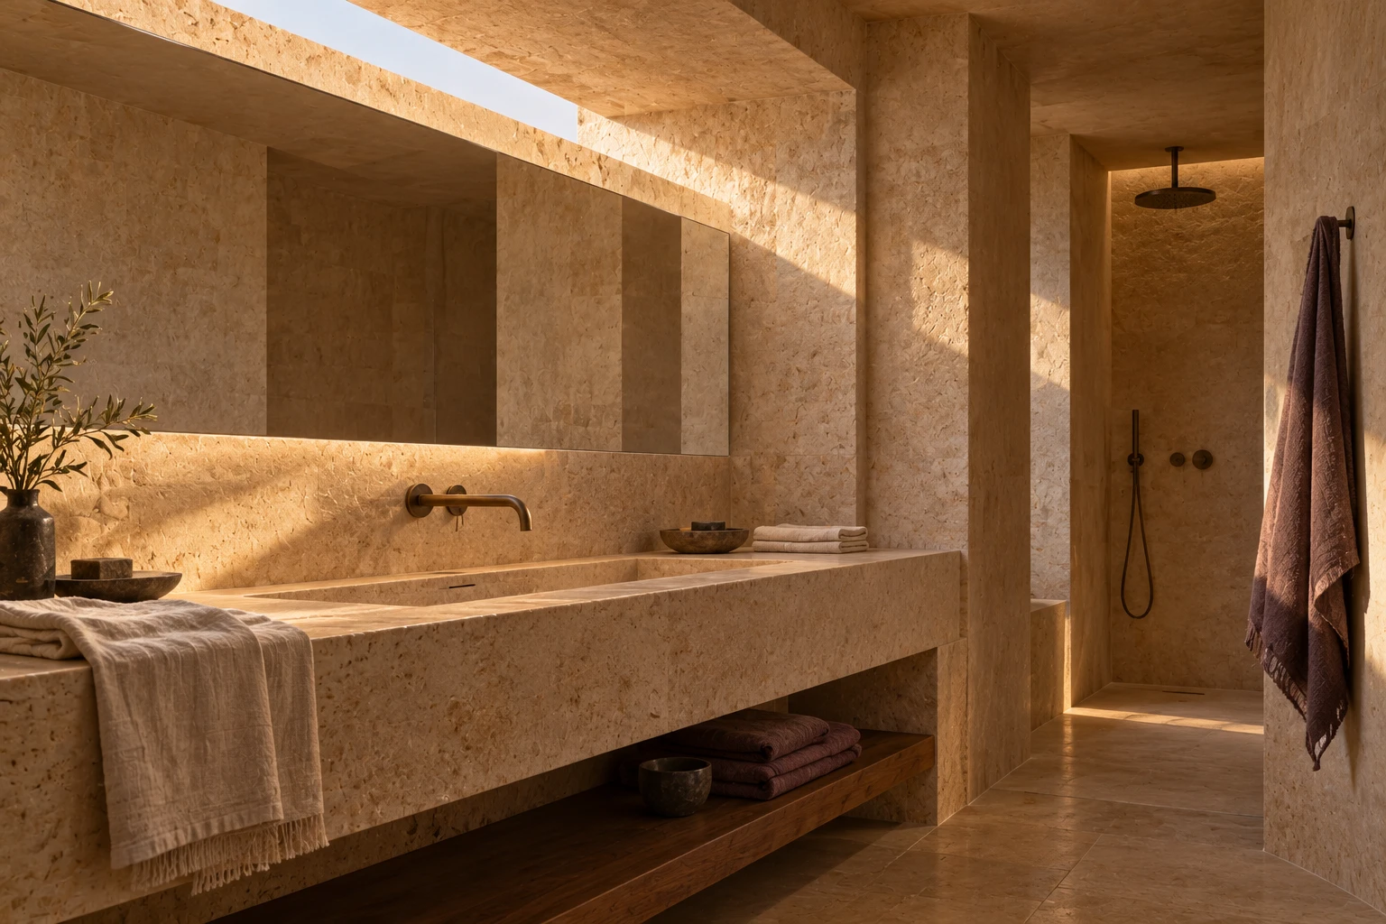
The Ridge Suite opens towards the long escarpment. A generous bedroom and lounge lead to a deeply sheltered threshold, where the changing light becomes part of the room. Inside, linen, limestone and dusk-toned cloth keep the palette close to the land.

75 m²Internal space2Guest capacity8Keys in this category
LS-R

Your space, considered.

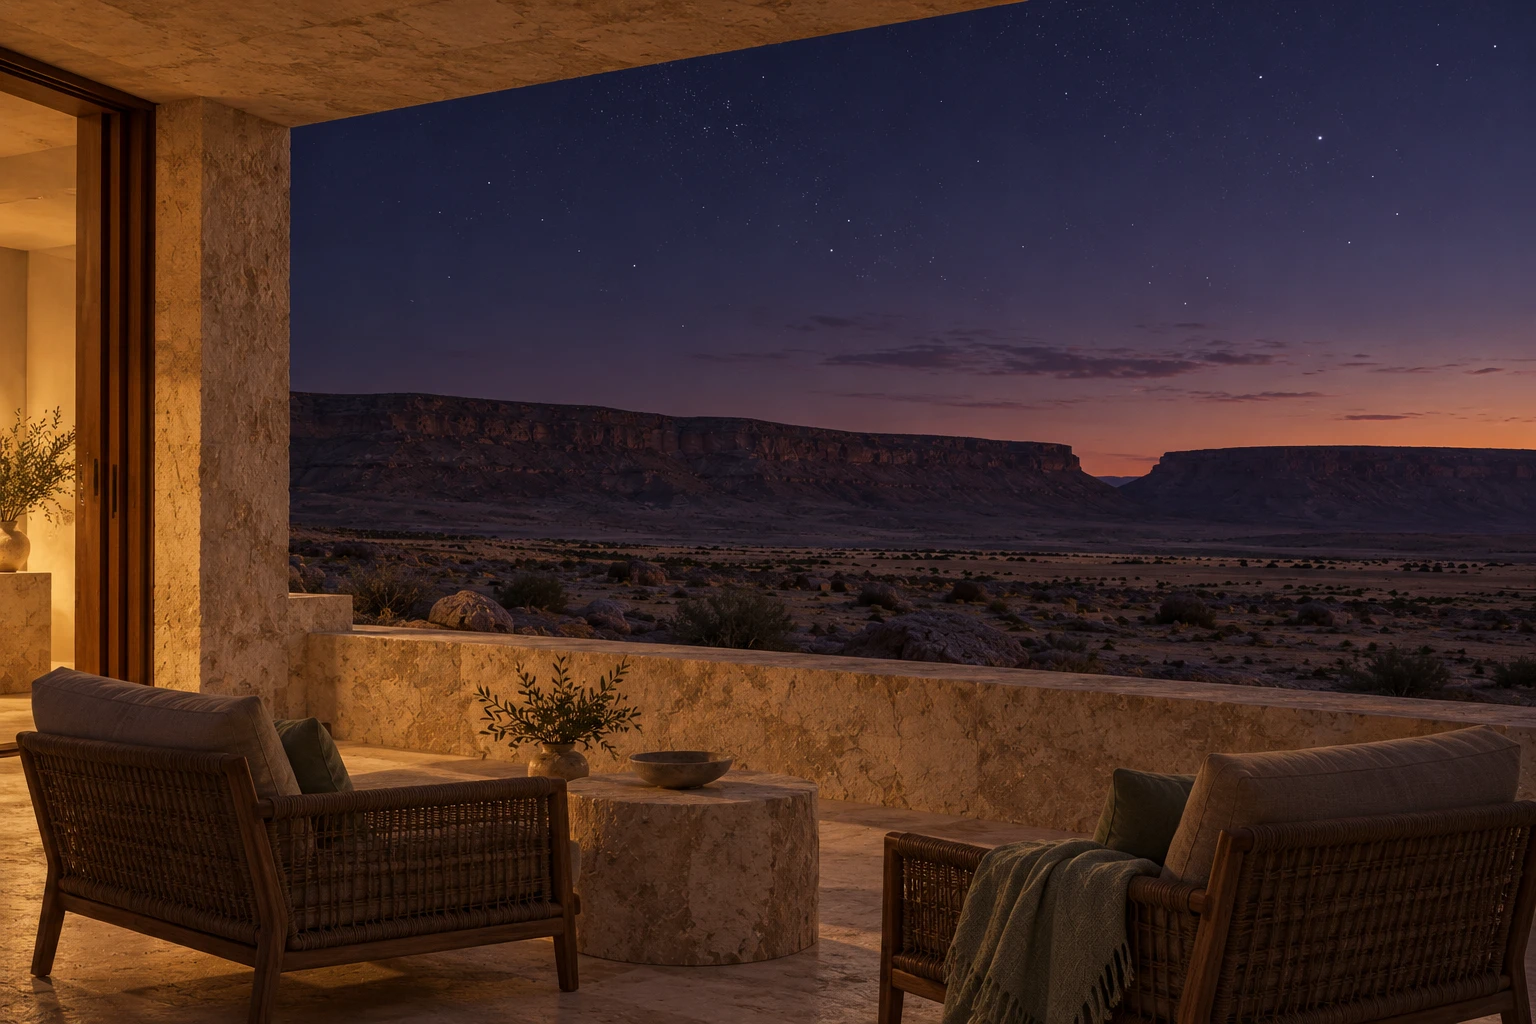
A wide opening draws the landscape into the suite. Sit close to the threshold as the day cools, or retreat into the shaded lounge. The room makes both choices feel equally natural.

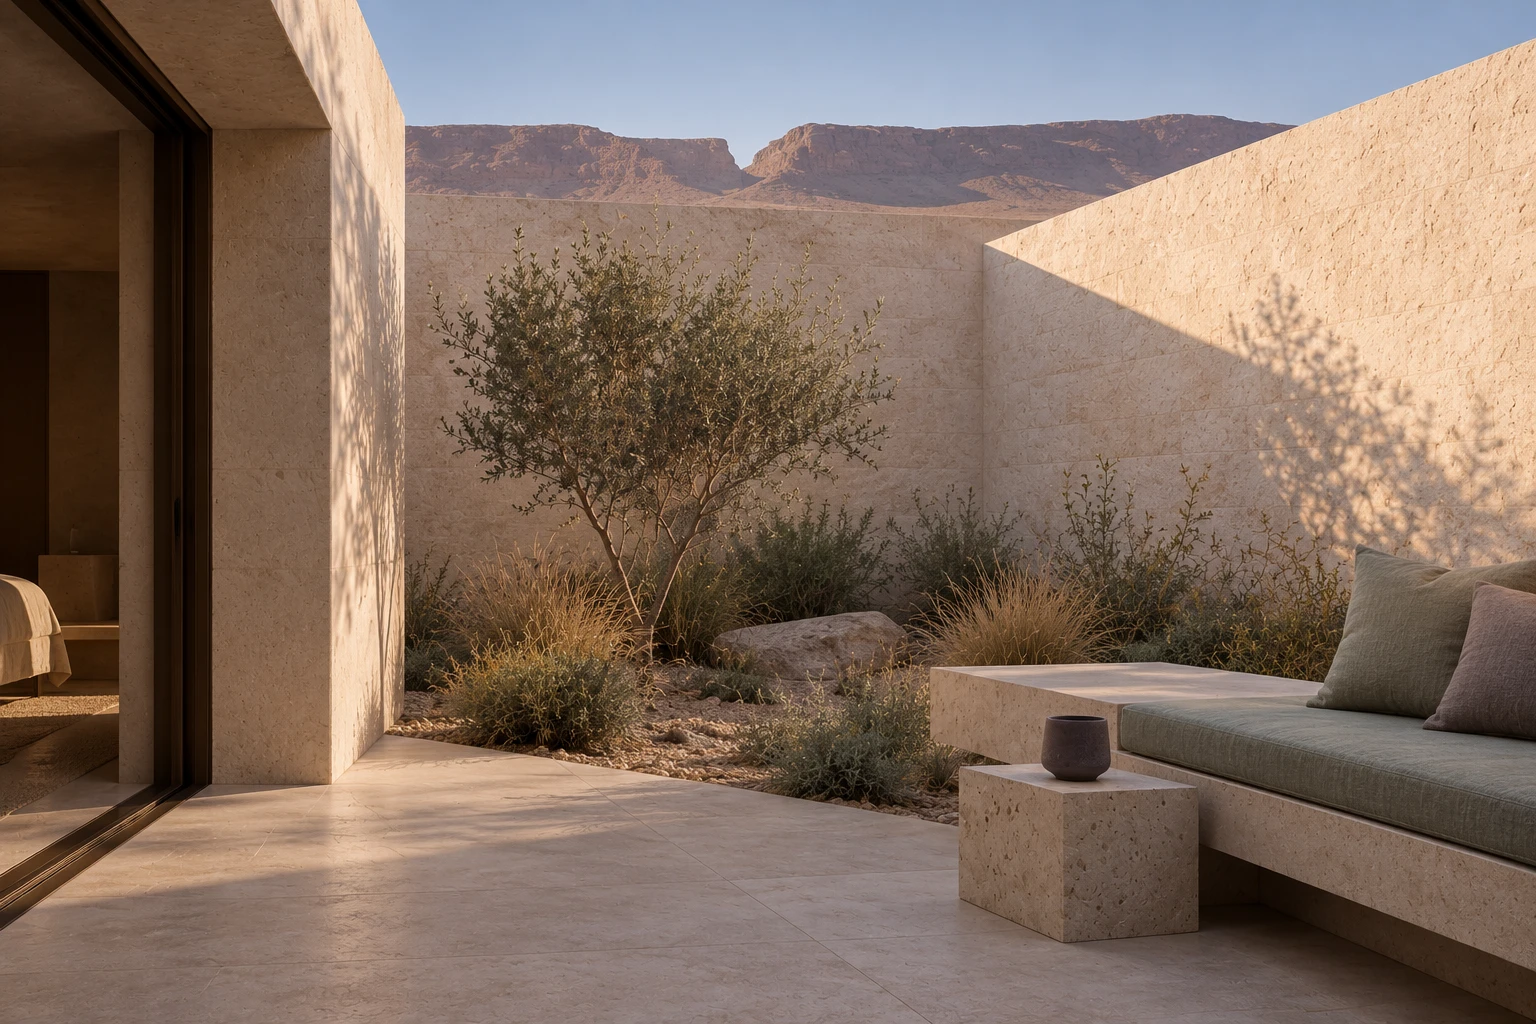
  • A sheltered terrace facing the ridge
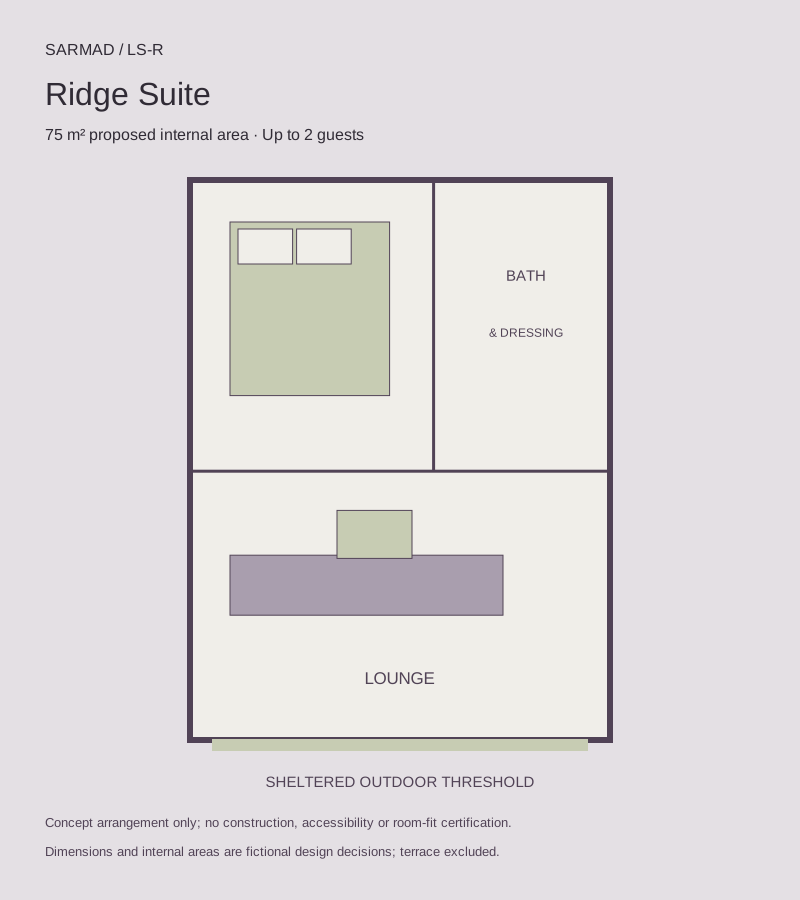
  • One king bedroom and a generous lounge
  • 75 m² of proposed internal space
  • Designed for two guests
Include this space in your stay
Concept arrangement for Ridge Suite
Concept layout, not an approved architectural or accessibility plan.
Download concept plan

Make it your own

Time, at your pace.

Every room category can be paired with our two-, three- or five-night journey. Compare the rhythm, then build a stay outline.
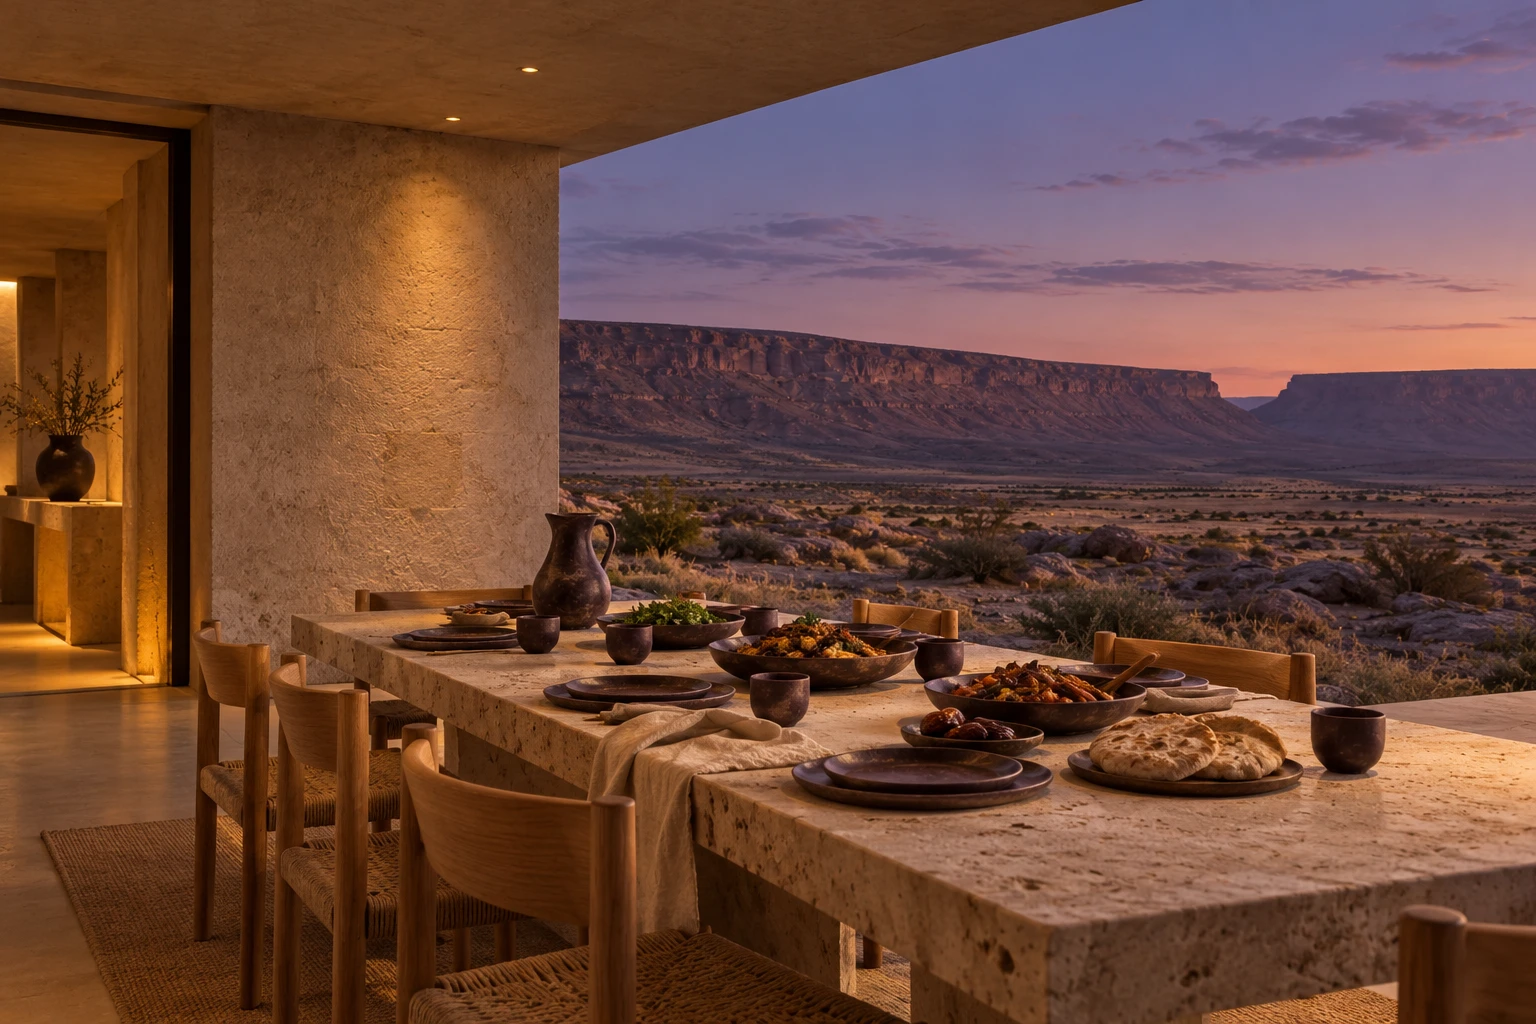
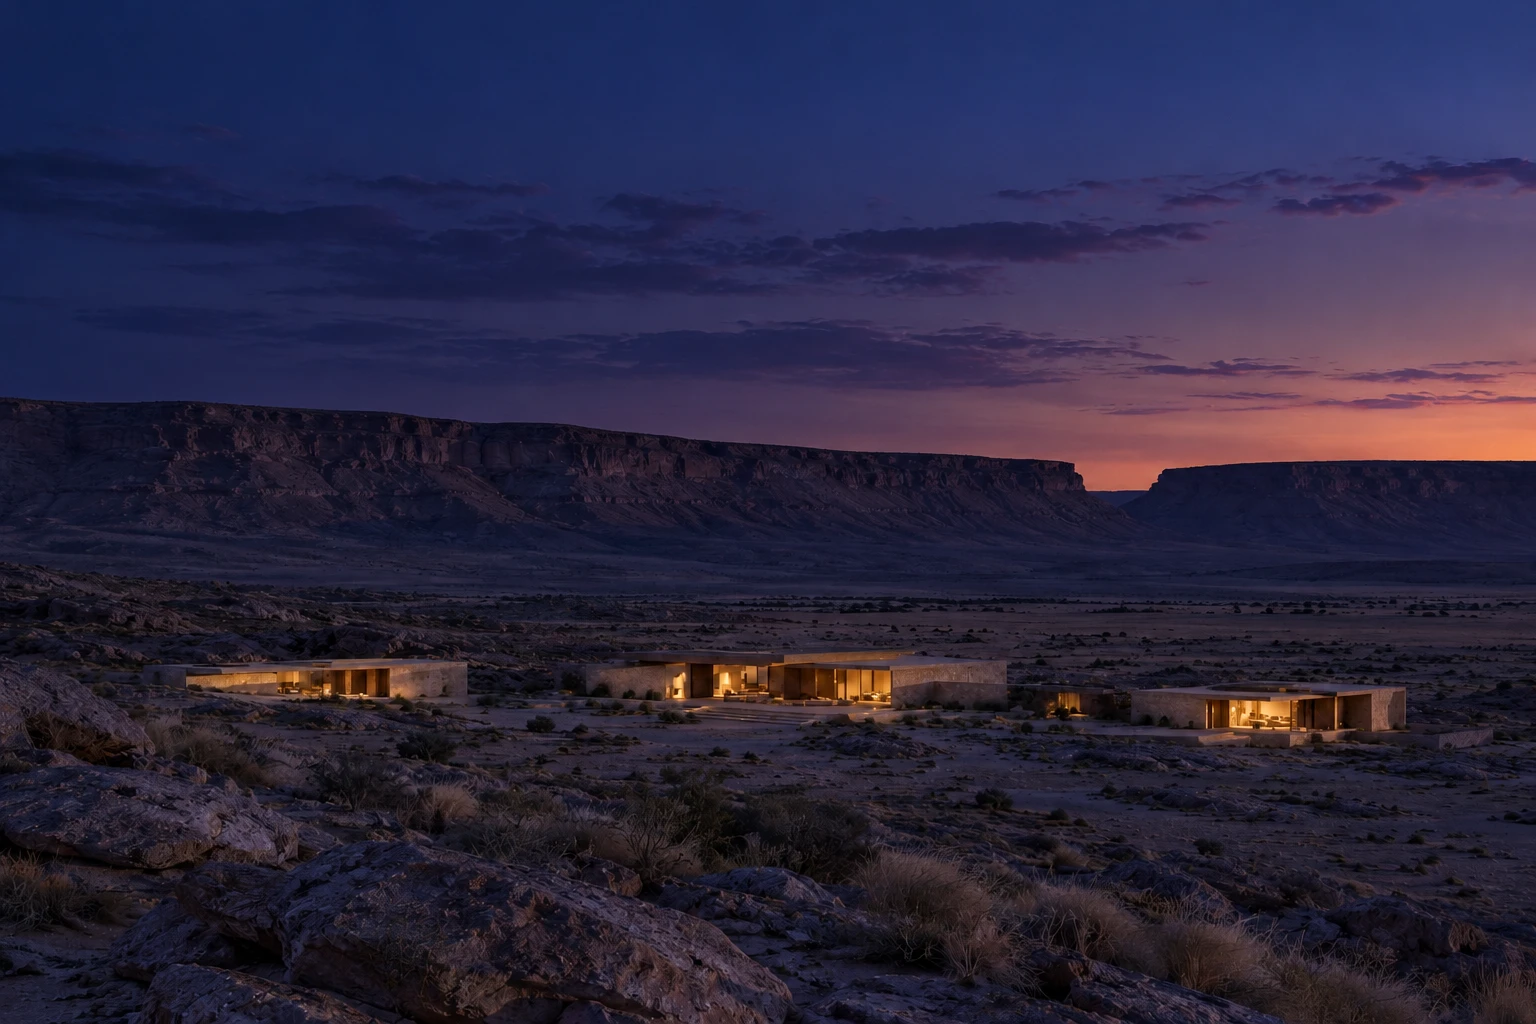
SARMAD retreat at dusk

A little more time / SARMAD

Leave a little
room for wonder.

Shape your stay

Two nights, three evenings, or a little longer.

A little more time

An original visual study of the SARMAD concept.

How a stay takes shape

1. Choose your space

Courtyard, Ridge or Horizon: compare the room size, guest capacity and kind of privacy you prefer.

2. Give the stay its rhythm

Two, three or five nights. The longer the stay, the more hours you can leave open.

3. Shape a stay outline

Use the local stay planner to combine a room, guests and nights. It creates a personal outline without making a reservation.

Open the stay planner