Between stone and sky
The Place
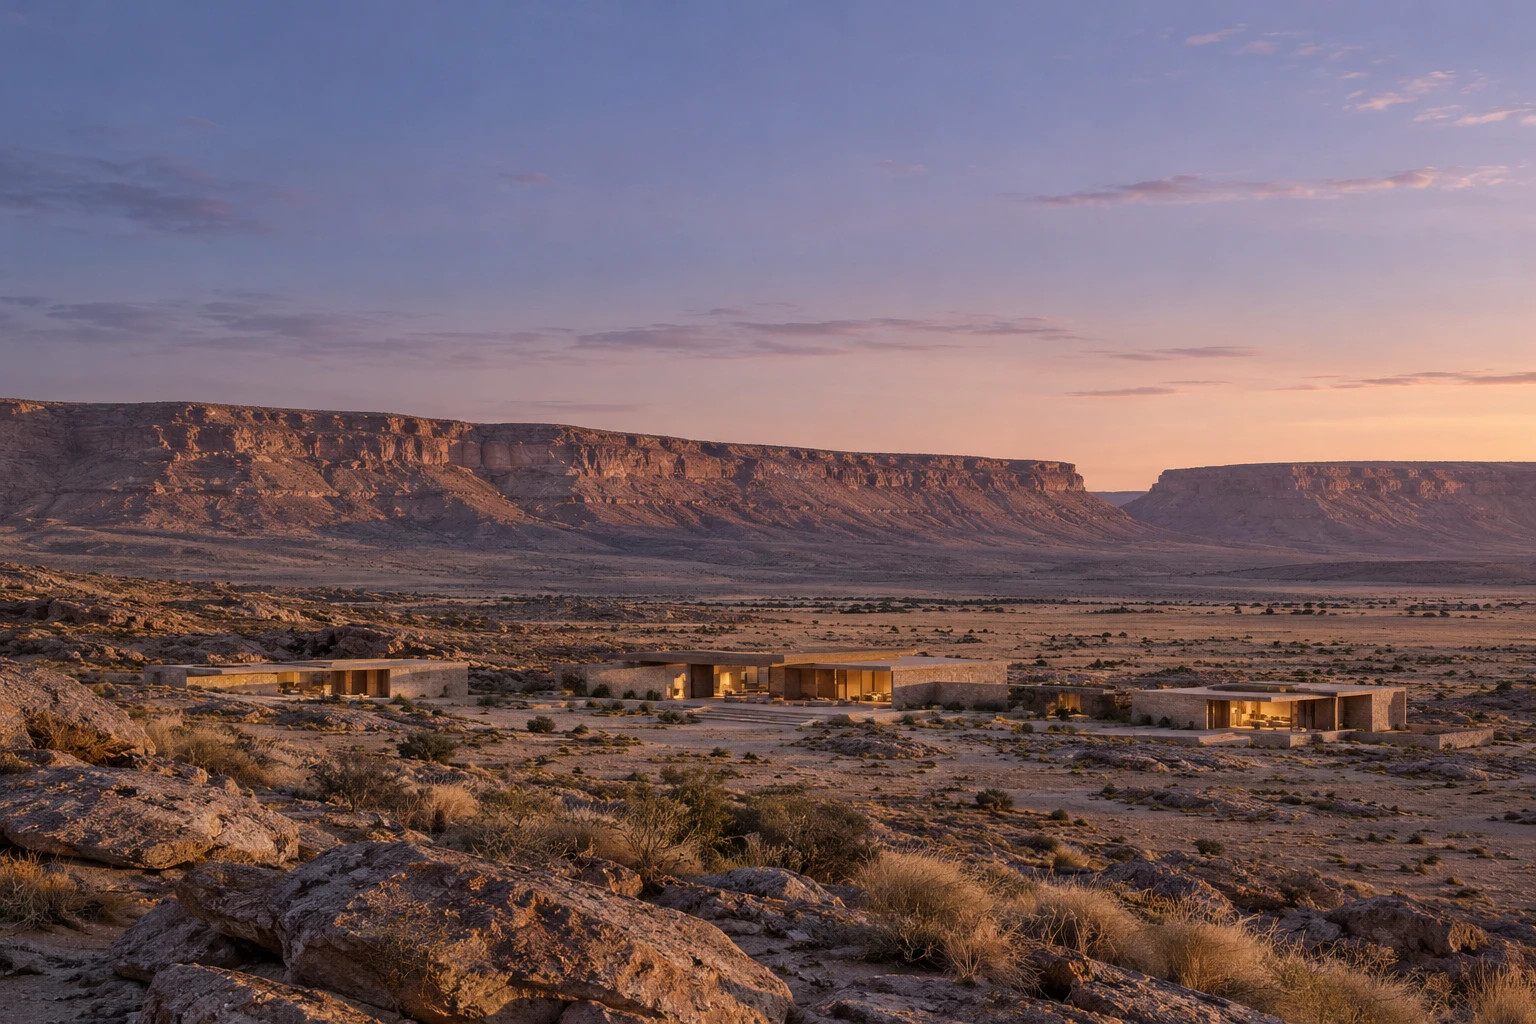
Low limestone buildings, deep shade and a long horizon. SARMAD imagines a small retreat on an unnamed northwestern Saudi plateau, where the spaces between the rooms are part of the experience.
Between stone and sky
An architecture of shelter
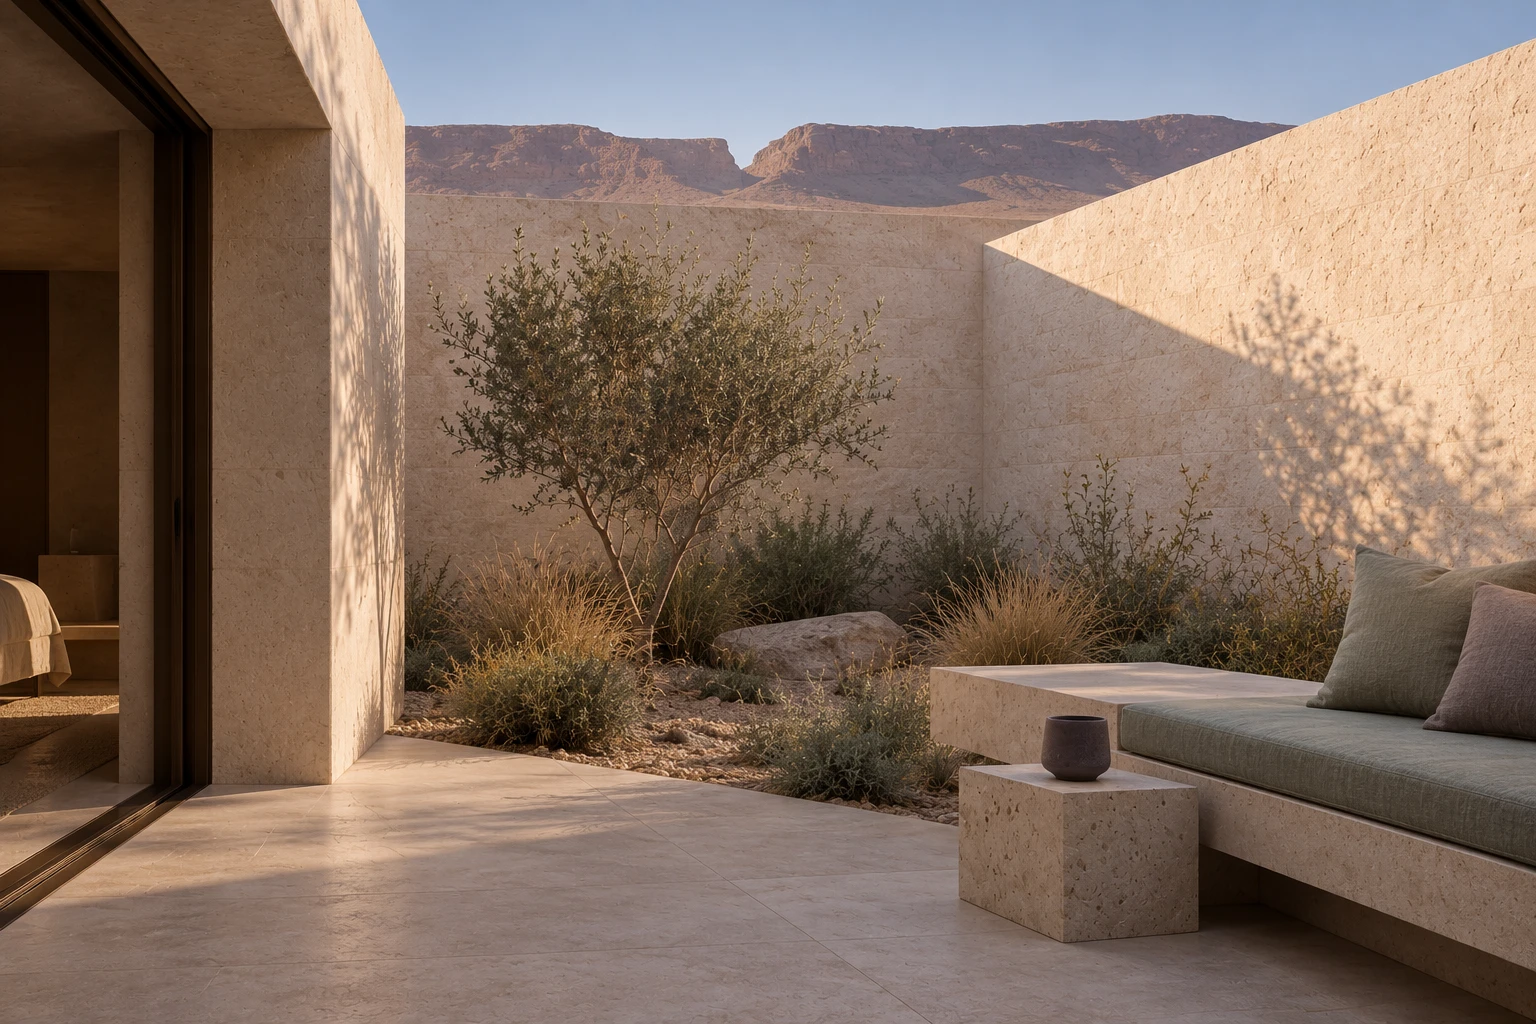
Flat roofs, deep square reveals and sheltered outdoor rooms keep the architectural language quiet. The place is composed at a human scale: a threshold, a courtyard and a comfortable place to sit.
Between stone and sky
Light gives the day its shape.
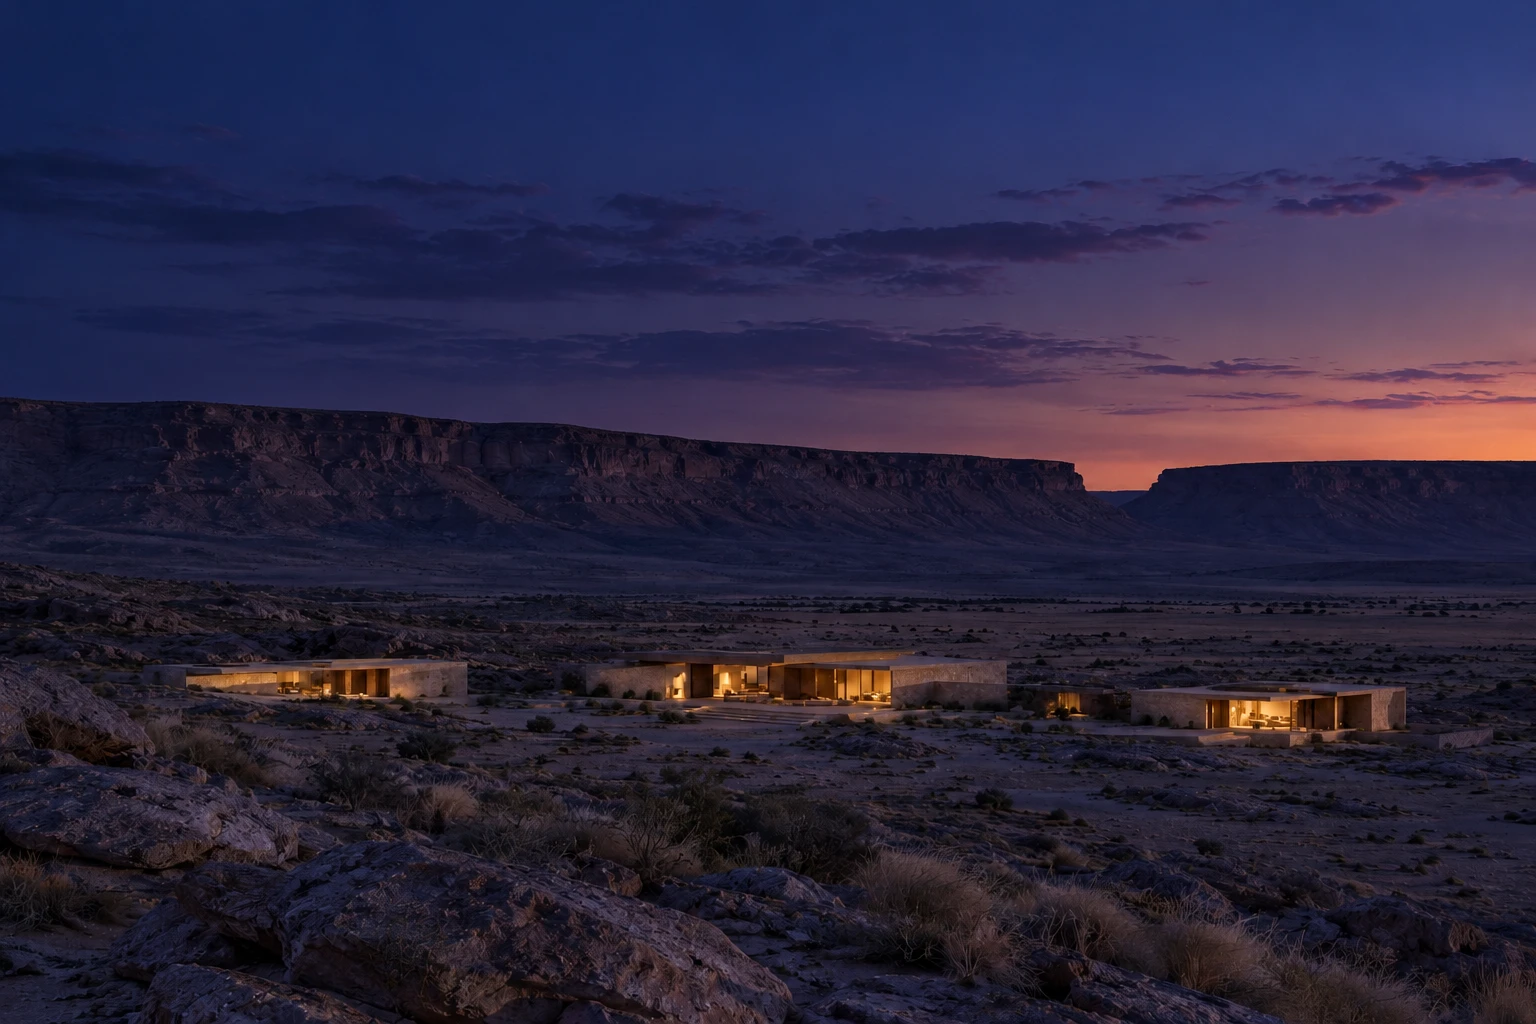
Morning belongs to a shaded courtyard. Late afternoon draws the ridge closer. At dusk, warm interior light makes a private room feel like a place to return to.
A day at SARMAD
The same place.
A different light.
A sense of the place
A retreat, held close.
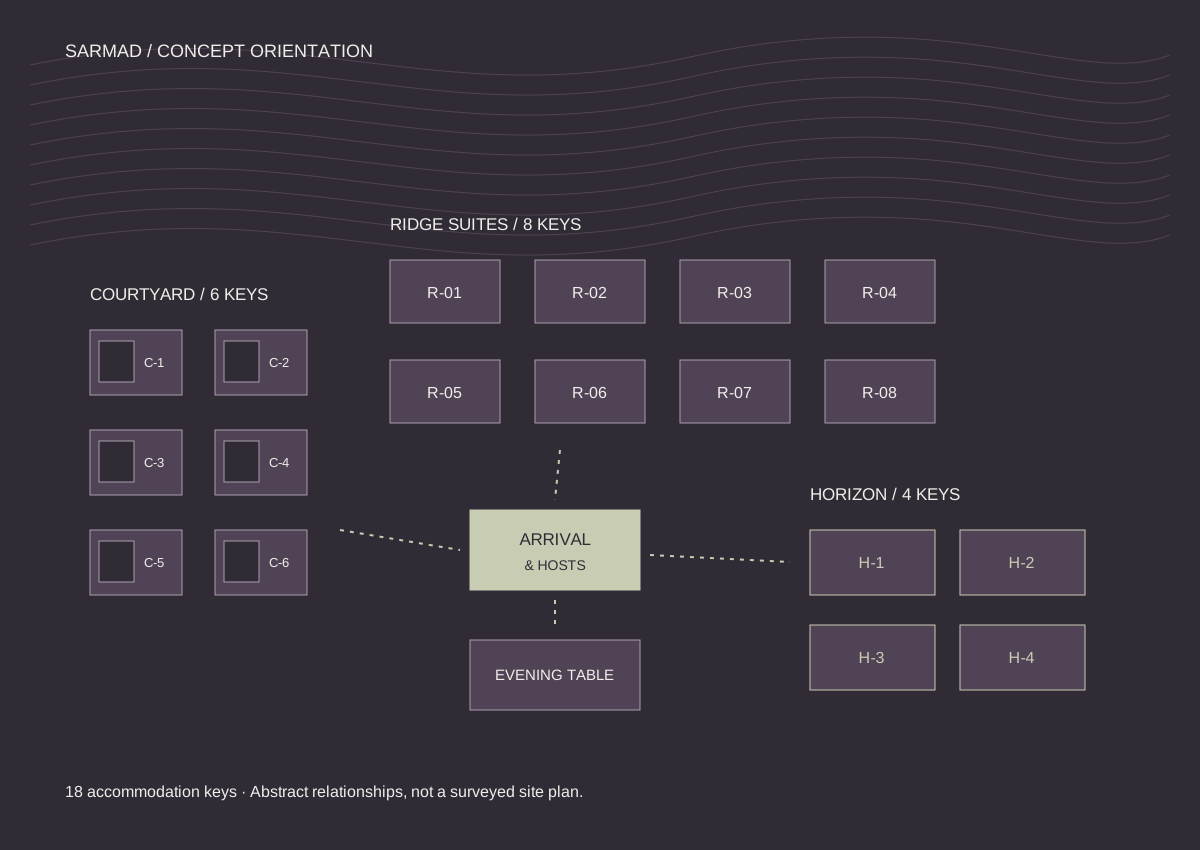
One arrival, a shared table, and three ways to stay. Explore the relationship between the spaces in this abstract concept diagram.
A private rhythm
18 spaces.
One open day.
Six Courtyard Suites
Eight Ridge Suites
Four Horizon Residences
Abstract concept diagram. Not a geographic map, approved site plan or indication of a real plot.